
1September 2026
If you’re wondering how much a basement remodel costs in Toronto, you’ve probably seen a dozen different numbers online. Some say $20,000. Others say $80,000. Who’s right?
The truth is, both can be right, it all depends on what your basement actually needs before it can be finished.
I’m a downtown Toronto handyman who’s worked on 20–30 basement projects over the years, from small refreshes to full gut renovations. I’m not a designer or a general contractor managing every trade. My work starts after demolition and runs through framing, drywall, flooring, trim, doors, painting, and final punch-list items. That hands-on role has given me a front-row seat to what really drives costs in older Toronto homes.
This post isn’t about national averages or glossy renderings. It’s about what I’ve seen behind the walls, under the floors, and inside the mechanical rooms of real downtown basements, and what that means for your budget.
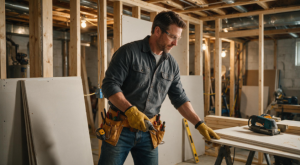
The Hidden Costs That Catch Homeowners Off Guard
A basement can look perfectly fine during a walkthrough. But once demolition starts, you’re dealing with the reality of an older house. In my experience, the biggest budget surprises in Toronto basements come from problems that were hidden before work began.
Here are the most common surprise costs I’ve encountered, with rough ranges based on actual projects:
-
Moisture, leaks, or water damage — $1,000–$8,000+
This could be a localized repair or a major drainage issue. If there’s seepage, foundation cracking, or poor exterior grading, costs climb fast. I never recommend finishing a basement until moisture is properly addressed. -
Electrical upgrades — $1,500–$6,000+
Older homes often have outdated wiring, insufficient circuits, or panels that can’t handle a finished space. Adding dedicated circuits or upgrading the panel is common once walls open up. -
Moving or correcting plumbing — $1,000–$5,000+
Adding or relocating a bathroom, laundry area, or wet bar often reveals that existing plumbing isn’t where you thought it was, or isn’t suitable for the new layout. -
Uneven concrete floors — $1,000–$4,000+
Homeowners assume the floor is ready for vinyl plank or laminate. Often, it’s not. Significant dips, cracks, or slope issues require grinding, patching, or self-leveling before flooring goes down. -
Low ceilings and ductwork — $1,000–$5,000+
Mechanical systems sometimes run right through the area where you want a flat ceiling. You may need to box in ducts, reroute services, or redesign the ceiling entirely. -
Hidden framing or structural issues — $1,000–$5,000+
Once framing is exposed, you might find damaged lumber, poorly supported areas, or previous DIY work that needs correcting. Structural changes always require licensed professionals.
These don’t happen on every project. But I never build a basement budget assuming the existing space is perfect. For older downtown Toronto homes, I recommend keeping 10–20% of your total budget as contingency, and going up to 20–25% if demolition hasn’t happened yet.
Real Projects, Real Budgets: Two Case Studies
Numbers on a page are one thing. Real projects tell a different story. Here are two basements I’ve worked on where the final cost ended up significantly higher than the initial expectation.
Case Study 1: The “Simple Refresh” That Wasn’t
A homeowner in a semi-detached downtown home wanted a straightforward basement refresh: drywall repairs, new flooring, paint, updated trim, and some improvements to a small bathroom. They were thinking $20,000–$25,000.
Once demolition started, we found:
-
Evidence of previous moisture around part of the foundation
-
Sections of framing that needed replacement
-
Concrete floors that weren’t level enough for the planned flooring
-
Electrical work that needed to be brought up to a better standard
-
More plumbing work in the bathroom than originally anticipated
The project landed closer to $30,000–$35,000. The finishes weren’t the main cost driver. It was the work required underneath them.
Case Study 2: The Layout That Didn’t Work
Another homeowner wanted a finished living area with a small bathroom and laundry space. Initial expectation: $25,000–$30,000.
Once walls and floors opened up:
-
Existing plumbing locations made the original bathroom layout impractical
-
Ductwork interfered with the planned ceiling height and design
-
Mechanicals had to be adjusted, and the ceiling design changed
That pushed the project into the $35,000–$40,000 range.
The lesson from both projects is simple: don’t confuse the price of finishing a basement with the cost of making the basement ready to be finished.
Before you choose flooring, paint colours, or built-ins, investigate:
-
Moisture and foundation conditions
-
Electrical capacity and existing wiring
-
Plumbing and drainage
-
Floor level and condition
-
Ceiling height and ductwork
-
Insulation and framing
-
Any previous renovation work that may need correcting
And keep your contingency fund separate from your renovation budget. If you have $30,000 available, plan a $25,000–$27,000 scope and keep the rest for surprises.
What Should You Actually Budget? A Scope-Based Framework
When homeowners ask me, “So… what should I actually budget for a basement remodel in Toronto?” my answer is always the same: budget by scope first, square footage second.
A 700-square-foot basement with a bathroom and new plumbing can cost more than a 1,000-square-foot basement that just needs drywall, flooring, and paint.
Here are the rough planning numbers I use for downtown Toronto:
-
Cosmetic refresh — $10,000–$20,000
Painting, minor drywall repairs, trim, doors, lighting/fixture changes, and new flooring, assuming the basement is already in reasonably good condition. -
Basic finished basement — $20,000–$35,000
Adding or upgrading framing, insulation, drywall, flooring, ceiling work, trim, and lighting. Electrical, plumbing, and moisture should still be checked before committing to this number. -
Full basement remodel with bathroom — $30,000–$50,000+
Once you add a bathroom, more substantial demolition, plumbing changes, electrical work, and better-quality finishes, the budget moves up quickly. Older homes can push this even higher. -
Higher-end basement renovation — $50,000–$75,000+
Custom built-ins, upgraded bathroom, extensive millwork, multiple rooms, better flooring and finishes, mechanical changes, or significant layout alterations. -
Legal secondary suite — $60,000–$100,000+
This is a completely different category. You’re not just “finishing a basement.” You may be dealing with permits, fire separation, egress requirements, electrical and plumbing upgrades, heating/ventilation, a kitchen, bathroom, and other code-related requirements. Get the exact requirements for your property before anyone gives you a reliable number.
Within each category, you can think in “good/better/best” terms. You can save money on finishes, but I don’t recommend trying to save money on moisture control, electrical safety, plumbing, insulation, or anything structural.
And don’t calculate a basement renovation strictly as “$X per square foot.” That’s useful as a very rough sanity check, but it can be misleading. Bathrooms, kitchens, plumbing relocation, electrical upgrades, and difficult Toronto basement layouts are cost multipliers.
My biggest budgeting rule is simple: get the basement problems priced before you price the basement finishes. If someone gives you a beautifully detailed flooring-and-paint quote without addressing moisture, electrical, plumbing, ceiling height, and the condition of the existing space, you’re probably looking at the easy number, not necessarily the final number.
The Hard Truth Most Homeowners Don’t Want to Hear
The hard truth I wish more Toronto homeowners understood is this: don’t start with the finishes—start with what you can’t see.
Homeowners understandably get excited about flooring, pot lights, a nice bathroom, built-ins, and paint colours. But in a downtown Toronto basement, the expensive part is often what’s behind the drywall or underneath the floor. Moisture, old electrical work, plumbing, insulation, uneven concrete, ductwork, and previous DIY renovations can completely change the scope.
My rule is: before you spend $10,000 making the basement look beautiful, make sure the $10,000 of work you can’t see is right.
A few other hard truths I’ve learned the hard way:
-
The cheapest quote isn’t always the best deal. A low quote may simply mean that certain work hasn’t been identified yet. Ask every contractor what assumptions their price is based on, what is excluded, whether permits are required, and what happens if demolition uncovers a problem.
-
DIY has limits. I’m all for homeowners saving money where it makes sense. Painting, some demolition, cleanup, and certain finish work can be reasonable DIY projects. But I wouldn’t gamble on electrical, plumbing, structural changes, or moisture problems just to save labour dollars. Getting those wrong can cost far more to correct later.
-
Don’t renovate purely for resale. Renovate because it improves how you use the home. A well-planned basement can absolutely add value and appeal, but the return depends heavily on the quality of the work, the neighbourhood, the house, and whether the renovation was done properly and legally.
If I had to reduce all of that to one sentence, it would be this:
Budget for the basement you actually have—not the finished basement you see in your head.
Final Thoughts: Plan for Reality, Not Renderings
Basement remodels in Toronto are rarely as simple as they look on paper. Older homes, hidden conditions, and code requirements mean that flexibility and contingency are not optional, they’re essential.
Use the scope-based ranges above as a starting point. Talk to contractors who ask questions about moisture, electrical, plumbing, and structure, not just finishes. And keep enough money aside to handle what you find once the walls come down.
Because in the end, the most expensive basement remodel isn’t the one that costs $60,000. It’s the one that costs $35,000… and then needs another $20,000 to fix what was covered up too soon.