
10November 2026
When every inch counts, storage is carpentry
In downtown Toronto, storage is rarely a matter of buying another bin. In a 600-square-foot condo in Liberty Village or King West, there is nowhere for another bin to go. In a narrow Victorian semi in Cabbagetown or Leslieville, the closets were built for a different century — shallow, tall in the wrong places, and often missing from the bedrooms entirely. The fix in both homes is the same kind of work: carpentry that fits storage into the space that already exists, measured to the millimetre and built around how you actually live.
That is what small-space carpentry means in practice. Not grand built-ins for large houses, but a closet that finally uses its full height, an entryway that catches coats and shoes instead of scattering them, a dead corner under the stairs in a Riverdale row house turned into drawers, and shelves fitted into an alcove that no store-bought unit ever quite filled. Done well, it disappears into the home. Done poorly — a shelf that bows, a door that will not close, anchors pulling out of a steel-stud wall — it reminds you every day.
This guide walks through where downtown homes gain the most, what makes condo and older-house work different, and what affects the cost, so you can plan a project that fits both your walls and your building’s rules.
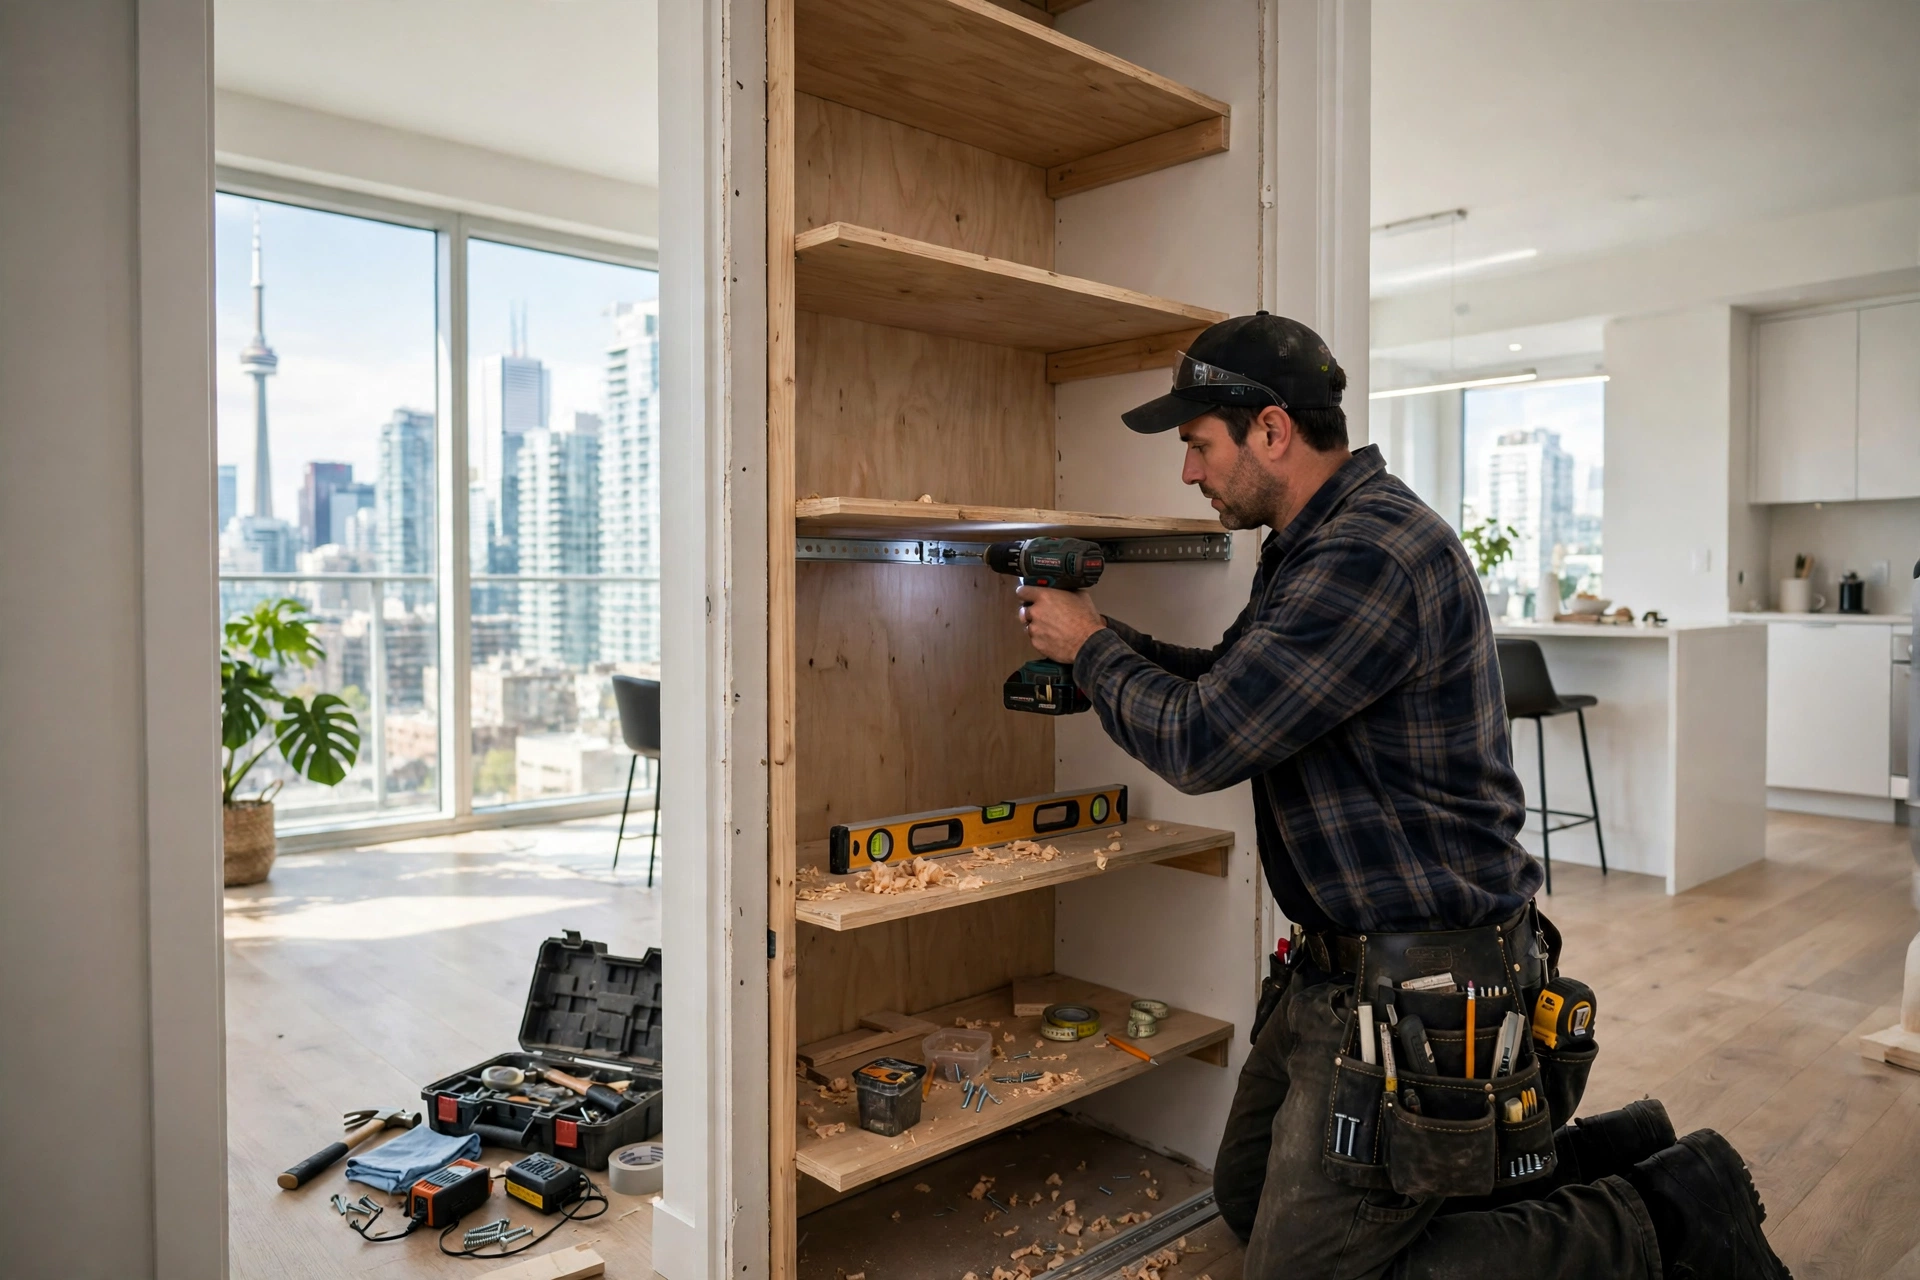
Closets: the highest return in a small home
The standard downtown condo closet is a single rod and a single shelf, with two feet of wasted space above it and a pile of shoes below it. Reworking that one closet is usually the best-value carpentry job in the unit. A double-hang section for shirts and trousers, a tower of shelves in the middle for folded clothes and boxes, and a top shelf that runs the full width can close to double the usable storage without taking a single inch of floor space.
The details decide whether it lasts. Shelving needs proper support into structure, not just drywall anchors — and downtown walls vary. Newer towers in Corktown and the St. Lawrence are often steel-stud, which needs different fixings from wood framing, while converted lofts in Queen West and the Distillery District can hide concrete or brick behind the finish. A handyman who checks what is in the wall before loading a shelf with winter boots and storage boxes is the difference between a closet that holds and one that sags by spring.
In older semis in the Annex and Riverdale, the closet problem is reversed: rooms with no closet at all, or a shallow cupboard under a sloped ceiling. There, the work is often building in — a fitted wardrobe along a short wall, shelving inside an awkward nook, or doors made to match the trim so the addition looks original to the house. Plaster-era walls are rarely square, so scribing to the actual wall, rather than forcing a square unit into an unsquare opening, is what makes it look built-in instead of wedged in.
Entryways, alcoves and the spaces in between
Downtown entryways take the hardest daily beating and usually have the least storage. A condo foyer in King West might be a four-foot stretch of wall between the door swing and the kitchen. Fitting that wall — a shallow cabinet for shoes, hooks at the right height for coats, a shelf above for hats and mail — turns a bottleneck into a landing strip. Depth is the constraint: cabinets have to be shallow enough to keep the hallway clear and the door swinging freely, which is exactly why off-the-shelf units so often fail here and fitted work succeeds.
Alcoves, bulkheads and the odd angles left by condo layouts are the other opportunity. A nook beside a fireplace in a Leslieville semi, the space under a loft stair in Corktown, a wide hallway in a Yorkville conversion — each can take shelves or a low cabinet that a furniture store catalogue has no size for. This is where carpentry services earn their keep over flat-pack: the piece is measured, cut and finished for that one opening.
When a ready-made unit does fit, professional furniture assembly paired with proper wall anchoring is often the sensible middle path — especially for tall bookcases and wardrobes that must be secured in a small room where a tip-over is not a theoretical risk.
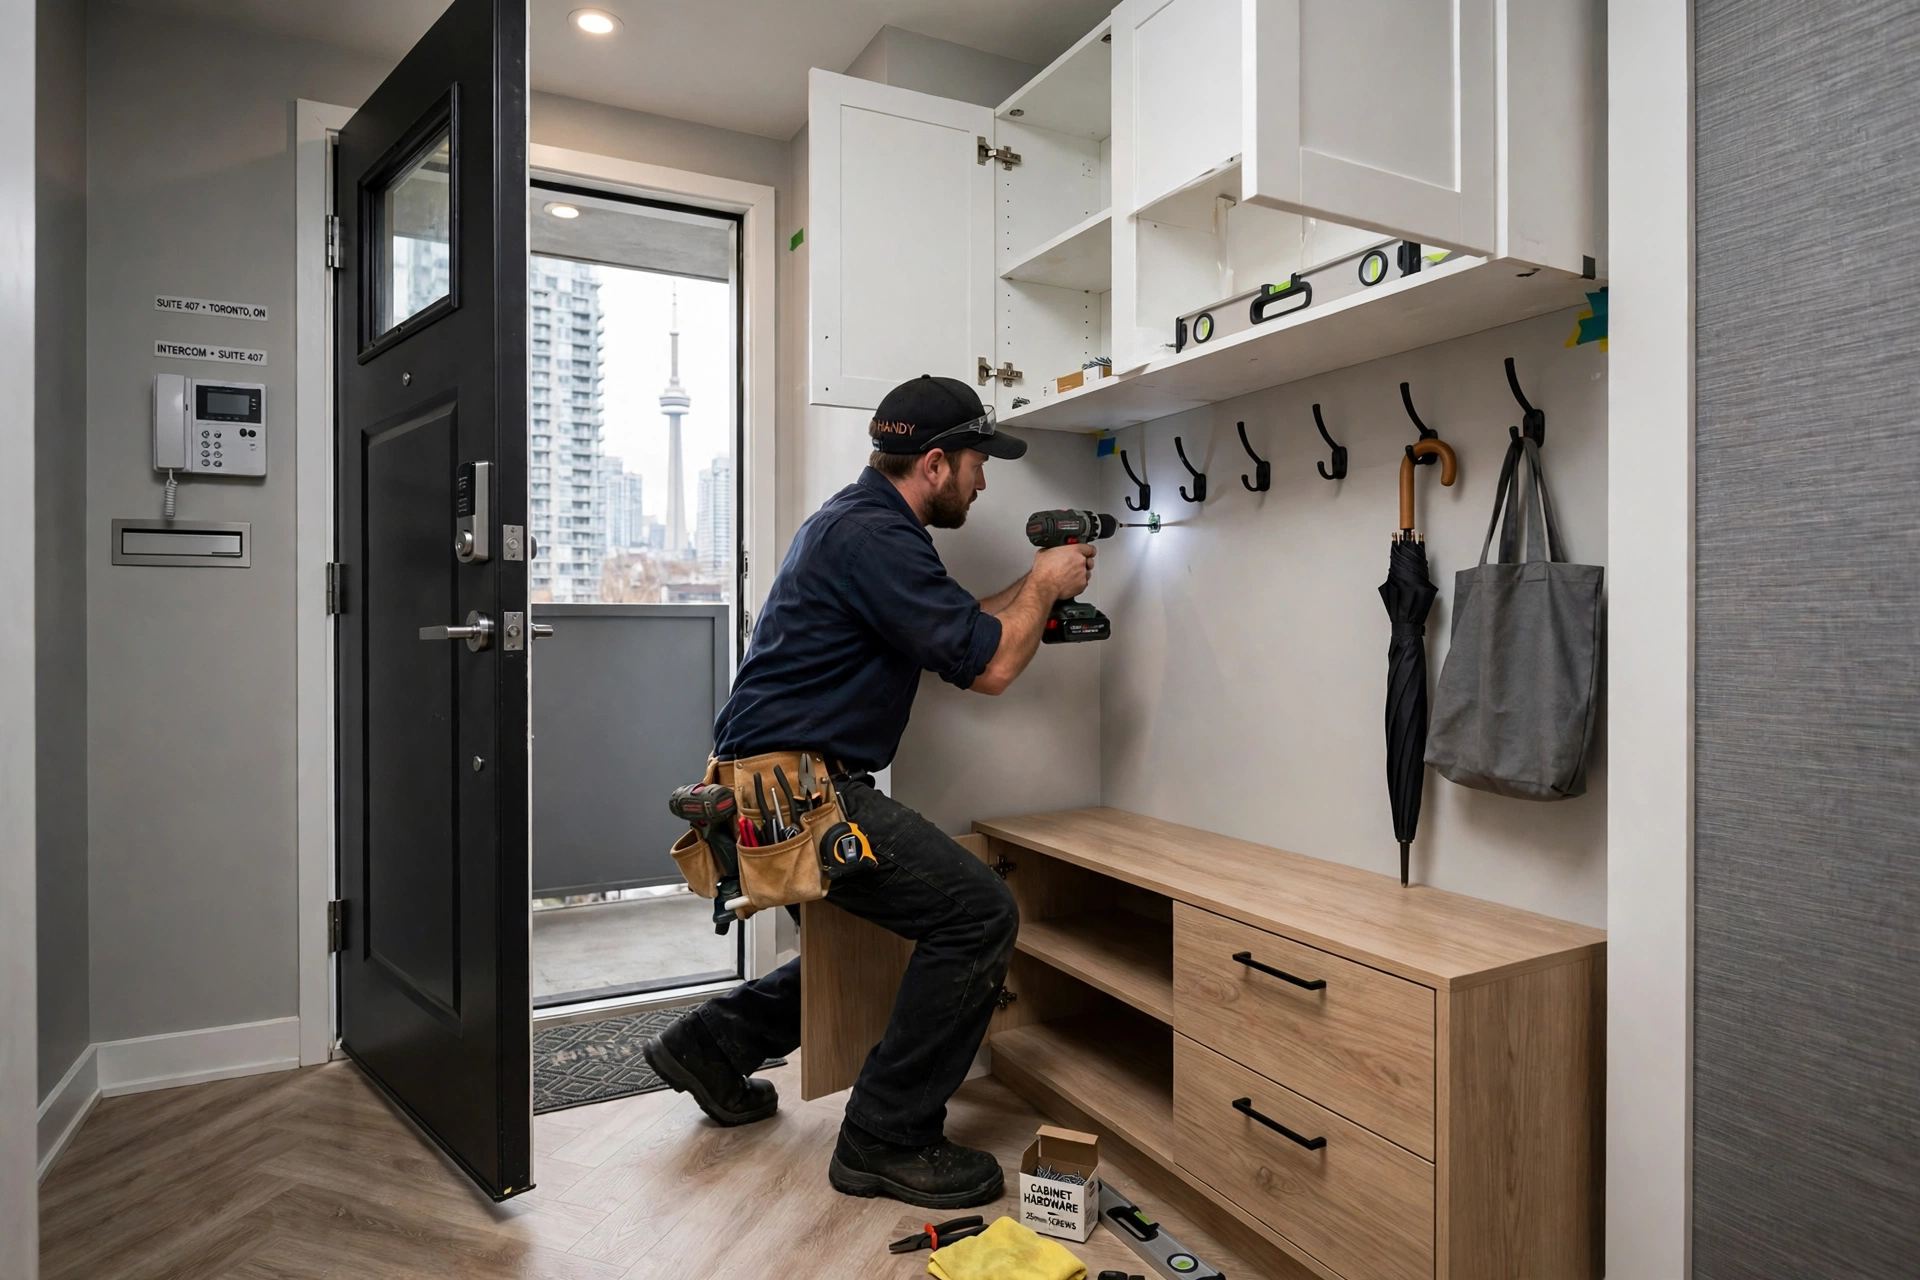
Under the stairs and other found space
In narrow Toronto row houses and semis, the volume under the main stairs is frequently the largest unused space in the home — sometimes drywalled over entirely during a past renovation. Opening it carefully, checking what is inside before committing, and fitting drawers or a shelved cupboard there can add the storage of a small closet without touching the footprint of any room. Because opening a wall is involved, any patching and finishing afterward falls under drywall repair as well, and the two trades are best planned as one job.
Other found space is smaller but adds up: a deep shelf above a bathroom or closet door frame, linen shelving fitted into a wide section of hallway, window-seat storage in a bay window in Cabbagetown, and pull-out storage in the dead corner of a galley kitchen. None of these projects is large. Together in a small home, they are the difference between renting a storage locker across town and keeping your things where you live.
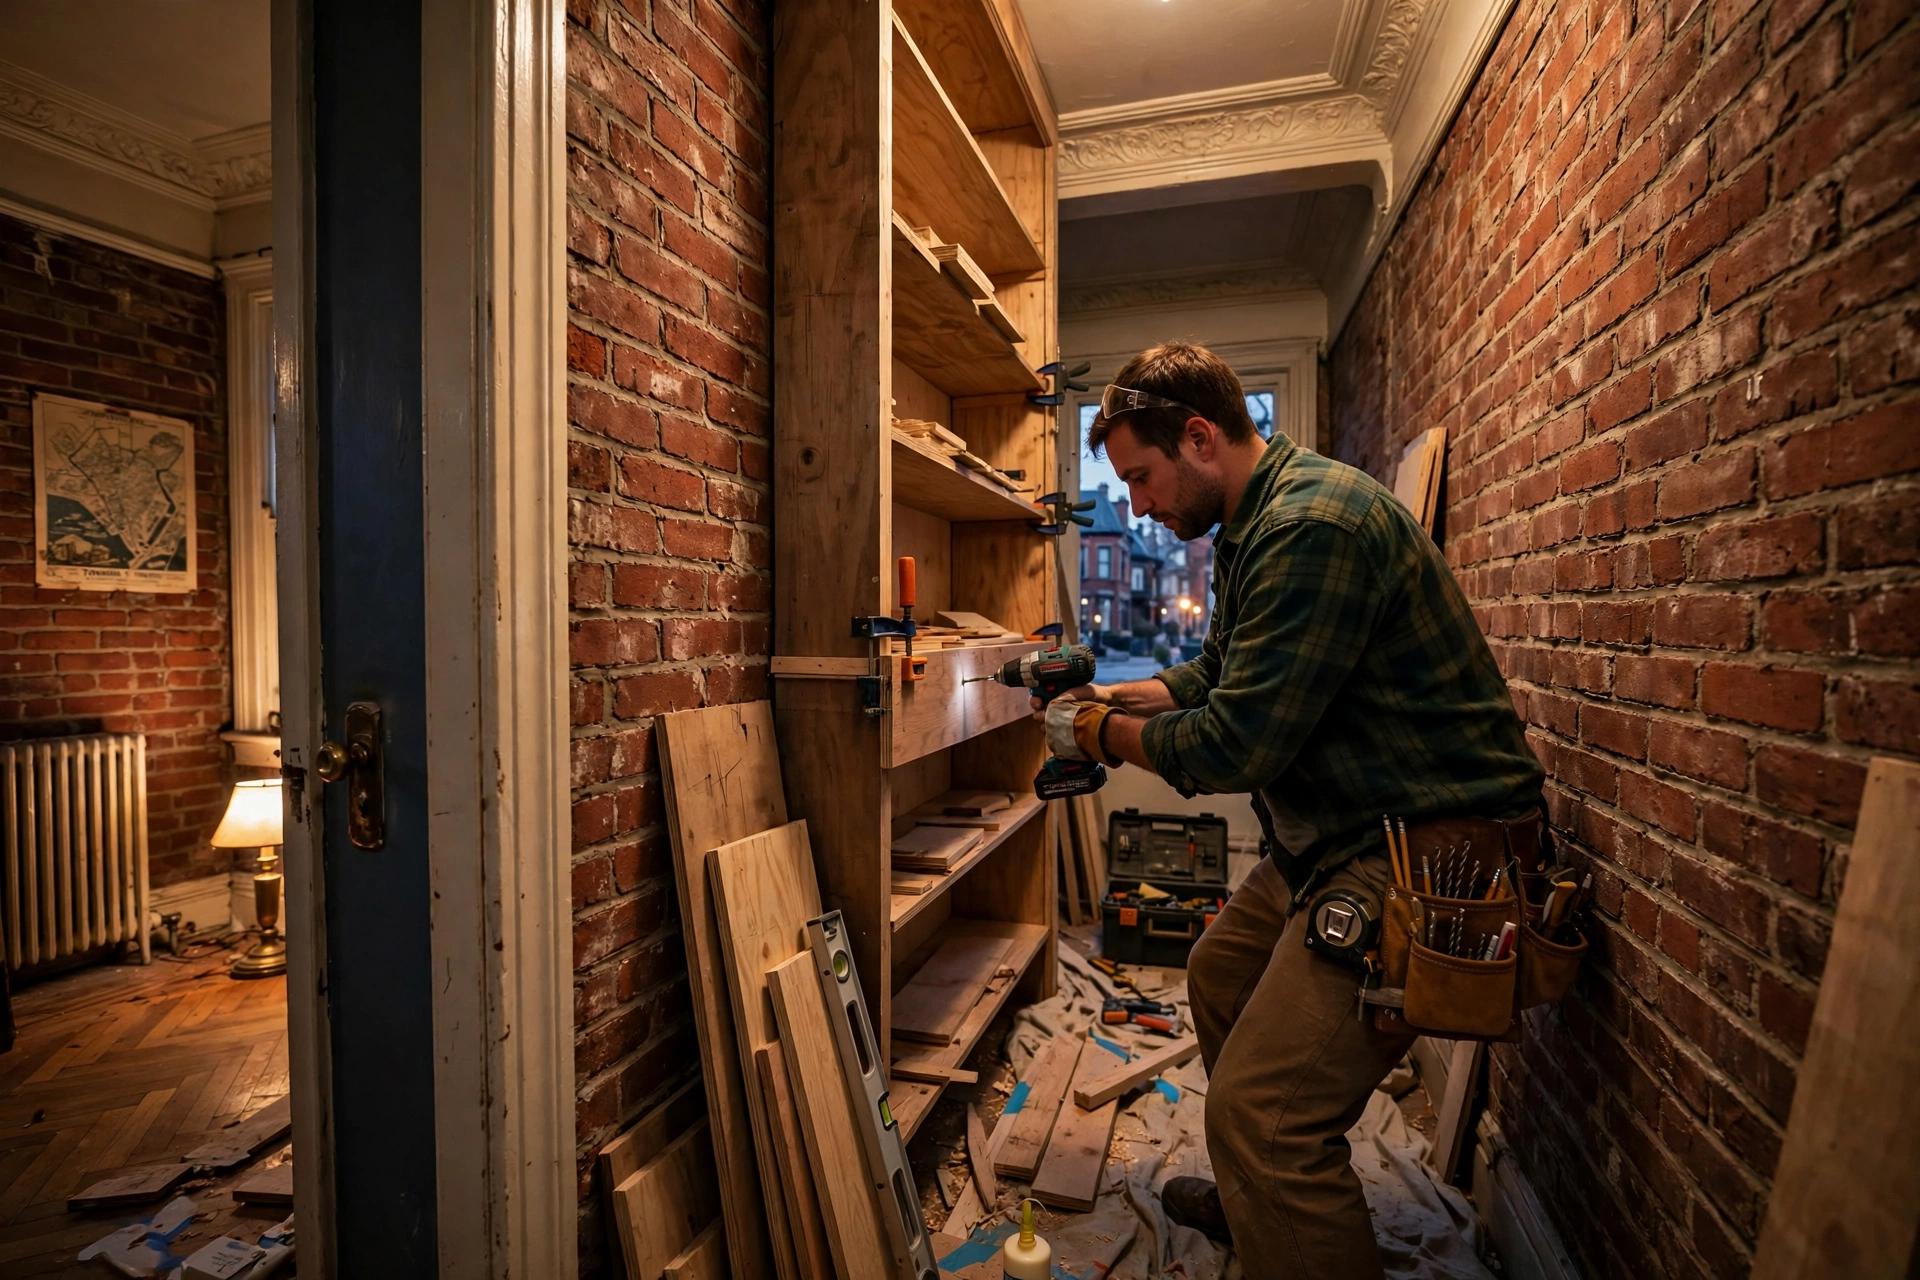
Condo rules and older-house realities
In a condo, carpentry is quieter work than drilling into concrete, but the building still has a say. Most downtown buildings restrict work to weekday daytime hours, require the service elevator for materials, and want trades signed in at the concierge desk. Long boards and sheet goods have to fit that elevator — in some King West and Liberty Village buildings that alone decides whether shelving is built from full sheets carried up or from shorter sections assembled in the unit. Confirm the rules before the visit, batch the measuring and the fitting into as few trips as possible, and keep hallways and common areas clear, as your building’s rules will require.
In an older house there is no concierge, but there are surprises: walls out of plumb, floors that slope, trim profiles that are no longer stocked, and the occasional knob-and-tube or old repair hiding where a shelf standard needs to go. Good small-space work in a Victorian semi allows time for those discoveries, matches new woodwork to the existing trim where it will show, and does not force a level shelf onto an unlevel wall without talking through how the gap will be handled.
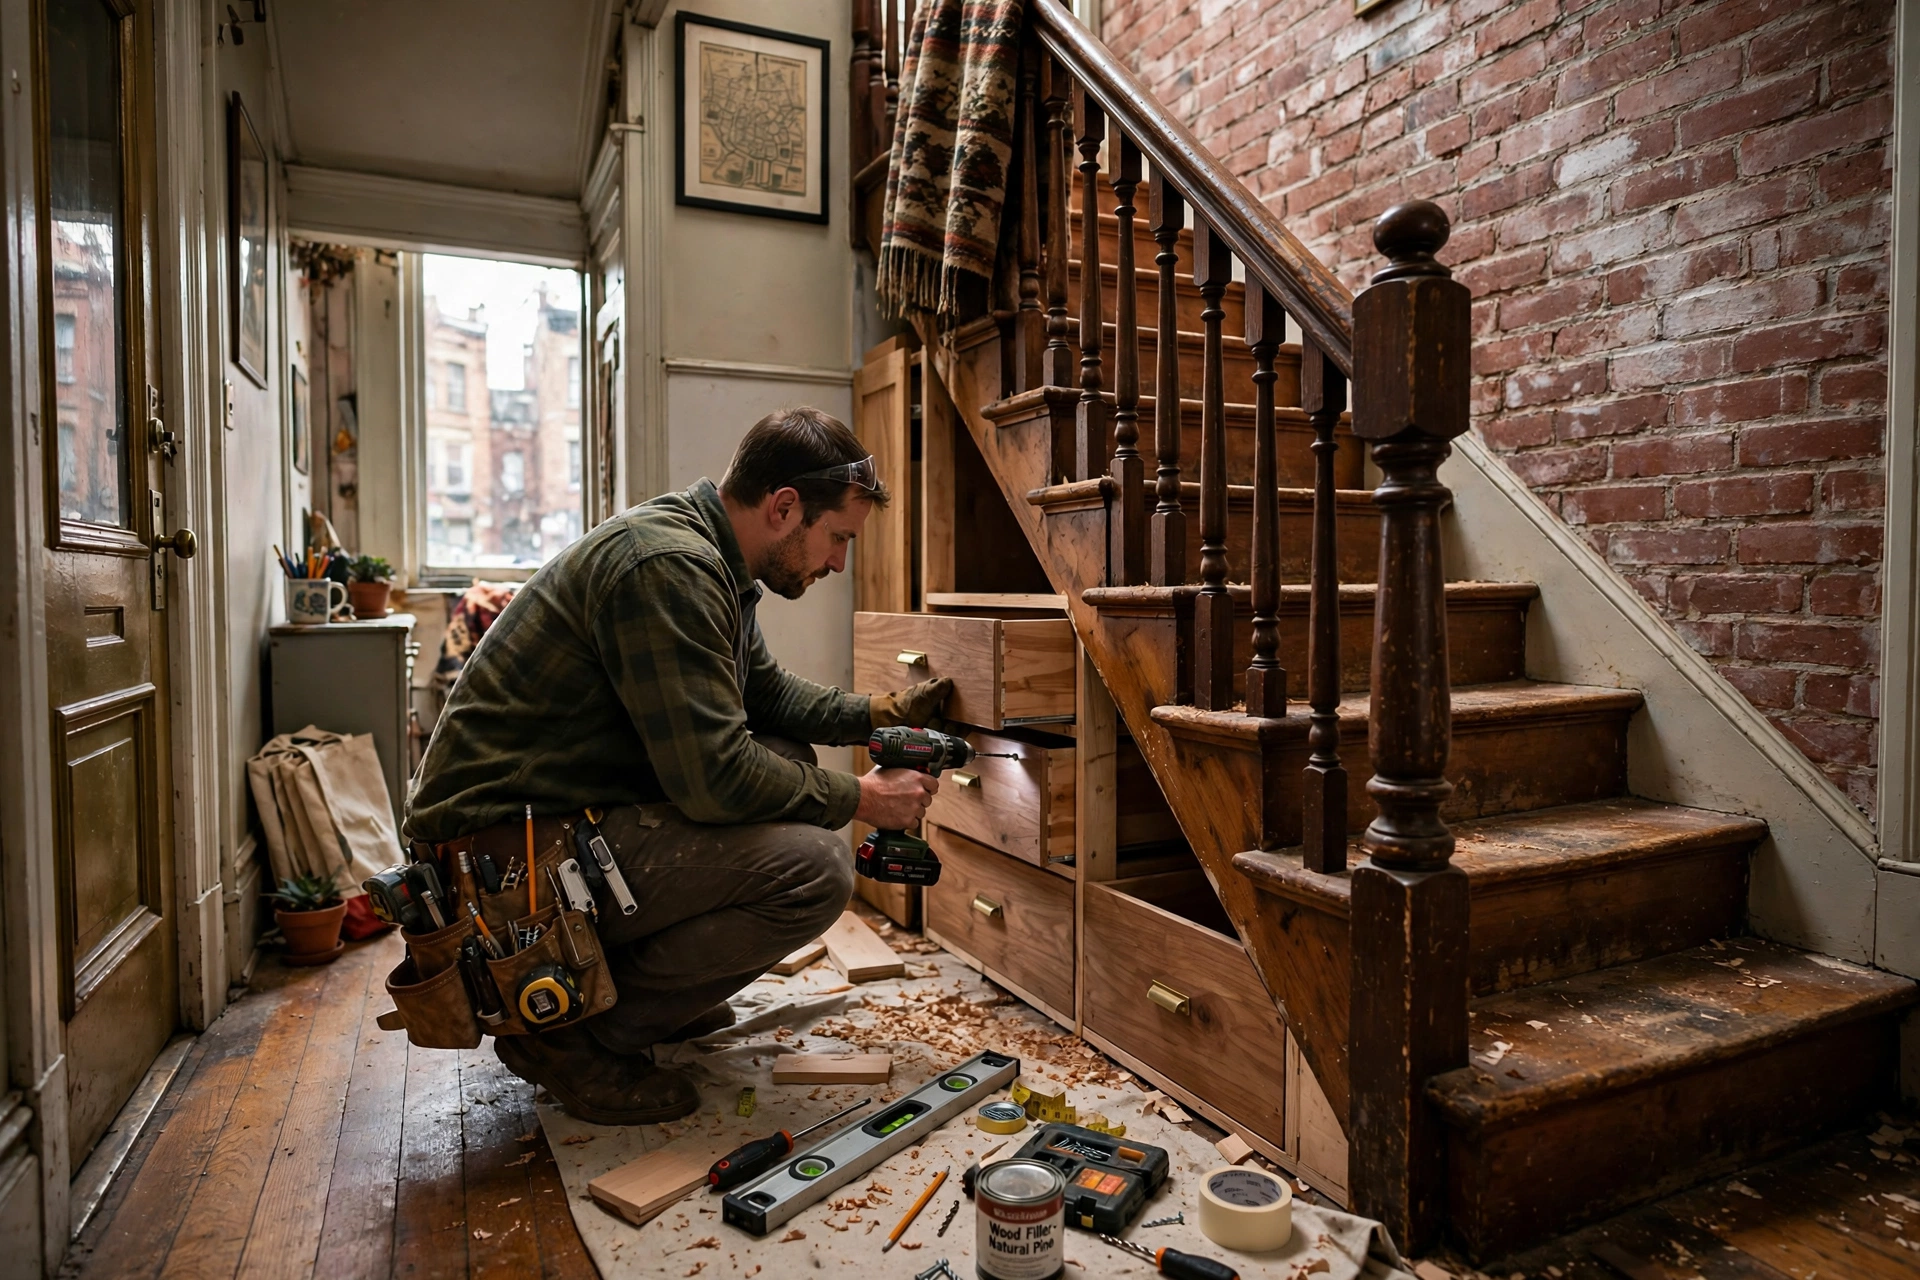
What affects the cost
There are no honest flat figures for fitted storage, because no two closets or alcoves measure the same. What affects the cost is consistent: the size and number of openings being fitted, since one well-planned visit covering a closet and an entryway is more efficient than two separate trips; the material chosen, from basic melamine shelving to painted wood that matches existing trim; the wall construction behind the work, with steel-stud and concrete requiring different fixings and more time than wood framing; whether doors, drawers or pull-outs are involved, since moving and fitted hardware adds both parts and fitting time; and access — a booked elevator, a parking spot, and a clear path in a small unit make the work faster for everyone. Sharing photos and rough measurements when you book is the simplest way to get an accurate quote.
A short planning list before you book
- Empty the space and measure it honestly — width, depth, and height at both ends, since older walls are rarely square.
- Decide what the space must hold: hanging clothes, shoes, boxes, linens, or the vacuum that currently lives in a corner.
- In a condo, confirm work hours, elevator booking, and sign-in rules with your building first.
- Choose open shelving, doors, or drawers based on how often you reach for what is stored — not just how it looks.
- Batch small storage jobs into one visit so measuring, cutting and fitting happen together.
A small downtown home does not need more space nearly as often as it needs its space finished properly. A closet that uses its full height, an entry that catches the day at the door, and storage built into the corners you already own will make the home feel larger without moving a single wall.
Ready to make your small space work harder? Call Peter at 289-814-7733 or send your measurements through our contact page to get started.